

Commercial Electrical Requirements for Connecticut Retail and Office Spaces
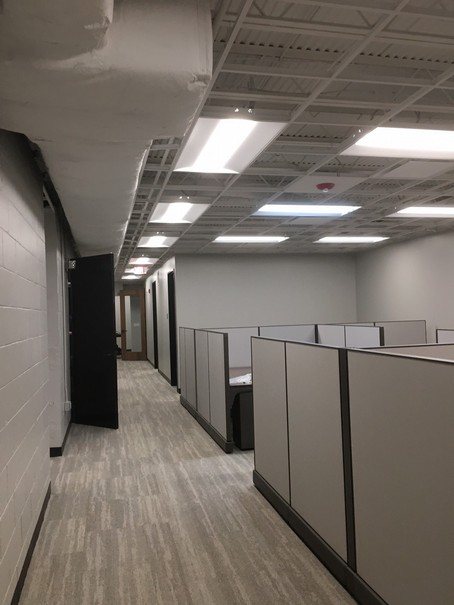
Planning a retail build out or office renovation in New Haven, CT starts with dependable power. If you want fewer surprises and a smoother opening day, work with a proven partner who knows commercial electrician Connecticut standards and local realities. From day-one design to final inspection, the choices you make about wiring, panels, and distribution will shape safety, uptime, and your bottom line.
When timelines are tight and every hour of downtime affects revenue, partnering early with our commercial electrical team keeps design, permitting, and installation moving in sync with your general contractor and vendors.
Why Electrical Planning Matters For New Haven Businesses
Retail and office projects in neighborhoods like Downtown, East Rock, and Wooster Square each have unique loads and space constraints. Older brick buildings can hide surprises behind finished walls. Modern office suites in Long Wharf might need dense IT loads and conference AV. Good planning aligns capacity with real equipment needs so you don’t face nuisance trips or productivity-killing brownouts months after opening.
Clear power roadmaps also improve safety metrics. Labeled panels, right-sized feeders, and documented circuits make maintenance faster and reduce risk during emergencies.
Code Compliance In Connecticut Retail And Office Projects
Connecticut projects must meet national and local commercial building code CT requirements. Because provisions can vary by jurisdiction and building type, your licensed electrician coordinates with your design team and local authorities to confirm what applies to your space. We verify life safety circuits, emergency egress lighting, and required clearances, then prepare documentation that streamlines inspections.
Skipping coordination can lead to inspection delays that push back opening dates. Building in review time during design helps you stay on schedule.
Accurate Load Calculations And Panel Schedules
Load calculations are the backbone of a reliable system. Offices often have high diversity across workstations, meeting rooms, copiers, and kitchenettes. Retail floors can see heavy point-of-sale, cooler, and signage loads. Solid calculations prevent undersized feeders and reduce the chance you will need a disruptive upgrade right after move-in.
Collect these details early so your design reflects real-world use:
- Square footage by use such as open office, conference, storage, and sales floor
- Nameplate ratings for key equipment, IT racks, kitchen appliances, and specialty gear
- Lighting density targets and controls strategy
- Mechanical loads and any dedicated circuits for HVAC or ventilation
- Life safety systems including alarms, egress lighting, and emergency circuits
- Hours of operation and planned growth over the next 12 to 36 months
Panel schedules should be clean, consistent, and future-friendly. Group related circuits, leave spare capacity, and label every breaker so facility staff can work quickly without guesswork. For deeper planning tips, see this overview of phases and roles in a tenant build from our article on what to expect during commercial electrical construction.
Power Distribution And Energy Efficiency Upgrades
Well-planned distribution reduces voltage drop, supports flexible furniture layouts, and cuts wasted energy. In open offices, busway or modular systems can simplify future churn. In retail, home-run planning and dedicated circuits for refrigeration or displays keep critical loads isolated from general receptacles.
Energy efficiency pairs performance with savings. LED fixtures with controls reduce heat and maintenance, and they often improve visibility for merchandise and task work. If you are modernizing lighting as part of the project, explore led lighting upgrades to improve comfort and operating costs without changing your schedule.
Right-sizing today protects tomorrow’s expansion. Smart distribution and spare spaces in gear help you add workstations or displays without major rework.
Coastal storms can push quick-moving outages across New Haven, especially in shoreline areas like Fair Haven and Long Wharf. A thoughtful surge and power quality plan protects sensitive IT, POS, and HVAC controls when the grid gets noisy.
Tenant Fit-Outs And Change Of Use Considerations
Retail build out wiring often starts with a base building that was not designed for your concept. A restaurant moving into a former boutique will have very different loads. Documenting the existing service and verifying feeder sizes prevents late-stage redesigns. For change of use, plan for added ventilation, dedicated kitchen circuits, or larger panels as required by the new occupancy type.
Always align your electrical one-line with the lease. Clear responsibilities for service upgrades, metering, and after-hours work reduce conflicts and change orders.
Coordinating With GC, IT, And Mechanical Teams
Electrical work touches every trade. Early coordination with your general contractor, IT vendor, mechanical contractor, and security integrator keeps rough-in locations and low-voltage pathways consistent. Set weekly milestone check-ins so conduit, cable trays, and penetrations are placed once and inspected once. This avoids patching and keeps finishes clean.
Common pinch points include copier rooms, server closets, ceiling cloud lighting, and kitchen back-of-house. Laying these out in 2D and 3D during design reduces on-site clashes.
Building A Phased Plan To Avoid Downtime
Many New Haven offices and storefronts prefer to keep partial operations open during renovations. That takes a crisp phasing plan with temporary power, safe barriers, and off-hour tie-ins.
- Audit and label existing circuits before demolition begins
- Design a temporary power plan for critical loads and safe public areas
- Schedule shutdowns after closing, overnight, or over a weekend
- Perform cutovers with acceptance testing and equipment start-up checklists
- Deliver updated as-builts and a simple maintenance plan for staff
Careful sequencing keeps your team productive and reduces risk of lost sales.
New Construction Versus Renovations In Older Buildings
Ground-up office parks near Westville often allow ideal equipment rooms and straight conduit runs. Historic mixed-use buildings near Wooster Square might squeeze gear into tight basements or upper floors. Expect more site walks, careful core drilling, and selective demolition to verify routes when renovating. It is worth the time. Confirming conditions early protects your budget and schedule.
For new construction, plan for growth. Reserve wall space, leave feeder capacity for future floors, and standardize gear across tenant suites to speed repairs and replacement parts.
Lighting, Controls, And Workplace Experience
Lighting quality drives comfort and productivity. Offices benefit from uniform ambient light with focused task lighting in collaboration zones. Retail benefits from layered light that highlights merchandise without glare. Daylight sensors and simple scene controls reduce energy while improving the customer and employee experience.
Emergency and egress lighting must remain clear and testable. Include testing procedures in your turnover package so facility teams can keep logs current.
Documentation, Training, And Handover
Closeout is more than a punch list. Your facilities lead should receive updated one-lines, panel schedules, lighting controls sequences, and warranty documents. A short training walk-through ensures your team understands where shutoffs are and how to request service.
When equipment fails, fast access to labeled gear and documentation shortens outages. That translates into fewer safety incidents and better uptime metrics for your leadership team.
Budget Awareness Without Cutting Corners
Pricing varies by building size, materials, and season, but smart choices can stretch every dollar. Prioritize essential capacity, life safety, and distribution flexibility before finishes. Then add features like advanced controls or specialty lighting as schedule and budget allow.
For a quick reality check on phasing, inspections, and team roles, revisit our guide on what to expect during commercial electrical construction. It is a helpful companion when setting internal milestones with your stakeholders.
How Electrical Services Group LLC Keeps CT Commercial Projects On Track
At Electrical Services Group LLC, we bring project management discipline to CT commercial electrical services so owners and property managers can plan with confidence. Our team builds accurate load models, coordinates code reviews with your architect, and sequences work to reduce operational interruptions. If you need design support, construction, or a renovation in or around New Haven, our commercial electrical services team is ready to help.
Start the conversation with a quick call to 203-745-0323. You can also learn more about our approach by visiting our homepage as a commercial electrician connecticut resource for planning your next space.
Next Steps For New Haven Retail And Office Spaces
If you are laying out a new floor plan, considering a tenant fit-out, or preparing for a phased renovation, now is the right time to lock in power and safety decisions. Aligning load calculations, commercial building code CT requirements, and energy efficiency from the start protects your schedule and reduces lifetime costs. Reach out to Electrical Services Group LLC for a design and build plan that supports reliable operations from day one and scales with your growth.
Call 203-745-0323 to speak with our team or schedule a site walk. We’ll map your priorities, coordinate with your GC and vendors, and set up a practical path to opening day.